
Listing Courtesy of:  Heartland as distributed by MLS GRID / Listed By: Tim Seibold, Coldwell Banker Regan Realtors
 Heartland as distributed by MLS GRID / Listed By: Tim Seibold, Coldwell Banker Regan Realtors
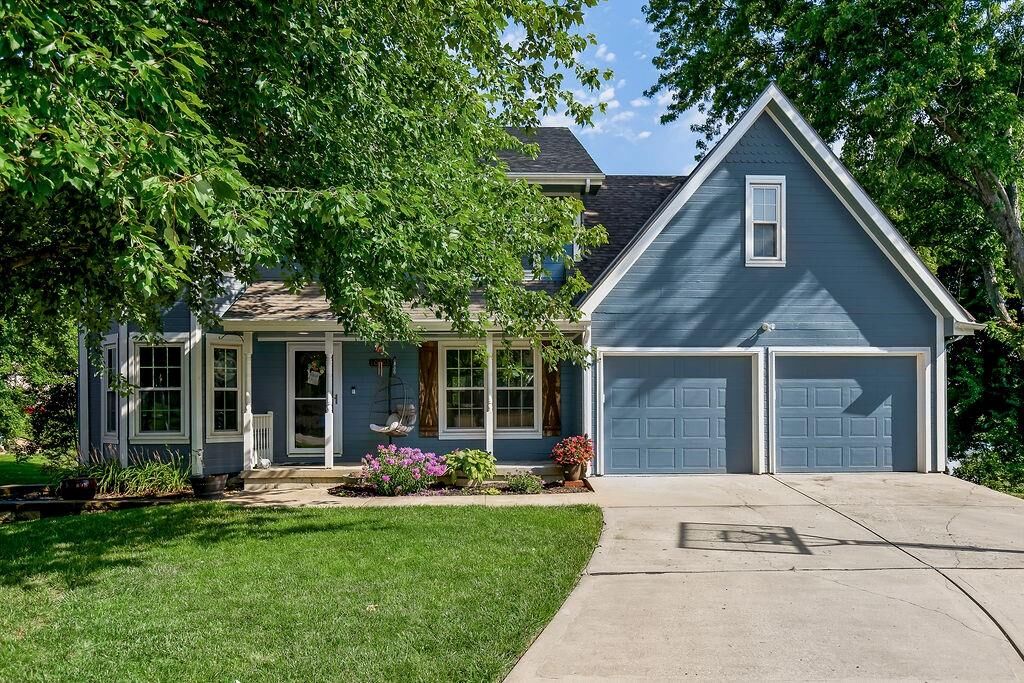
 10308 NE 98th Terrace Kansas City, MO 64157
Pending (13 Days)
$475,000 (USD)
Description
MLS #:
2629391
2629391
Taxes
$5,910
$5,910
Lot Size
0.26 acres
0.26 acres
Type
Single-Family Home
Single-Family Home
Year Built
1997
1997
Style
Traditional
Traditional
School District
Liberty
Liberty
County
Clay County
Clay County
Community
Amber Meadows
Amber Meadows
Listed By
Tim Seibold, Coldwell Banker Regan Realtors
Source
Heartland
Last checked Jul 27 2026 at 6:33 AM GMT+0000
Heartland
Last checked Jul 27 2026 at 6:33 AM GMT+0000
Bathroom Details
- Full Bathrooms: 3
- Half Bathroom: 1
Interior Features
- Ceiling Fan(s)
- Dishwasher
- Disposal
- Microwave
- Pantry
- Painted Cabinets
- Thermal Windows
- Gas Range
- Walk-In Closet(s)
- Vaulted Ceiling(s)
Subdivision
- Amber Meadows
Lot Information
- Level
- Cul-De-Sac
- Lake Front
Property Features
- Fireplace: Gas
- Fireplace: Great Room
- Fireplace: 1
Heating and Cooling
- Forced Air
- Electric
Basement Information
- Finished
- Walk-Out Access
Flooring
- Carpet
- Tile
Exterior Features
- Wood Siding
- Roof: Composition
Utility Information
- Utilities: In Basement
- Sewer: Public Sewer
Parking
- Attached
Living Area
- 3,064 sqft
Location
Disclaimer: The information displayed on this page is confidential, proprietary, and copyrighted information of Heartland Multiple Listing Service, Inc. (“Heartland MLS”). © 2026 , Heartland Multiple Listing Service, Inc. Heartland MLS and Regan Realtors do not make any warranty or representation concerning the timeliness or accuracy of the information displayed herein. In consideration for the receipt of the information on this page, the recipient agrees to use the information solely for the private noncommercial purpose of identifying a property in which the recipient has a good faith interest in acquiring. Last Updated: 7/26/26 23:33
Based on information submitted to the MLS GRID as of 7/27/2026 06:33. All data is obtained from various sources and may not have been verified by broker or MLS GRID. Supplied Open House Information is subject to change without notice. All information should be independently reviewed and verified for accuracy. Properties may or may not be listed by the office/agent presenting the information.

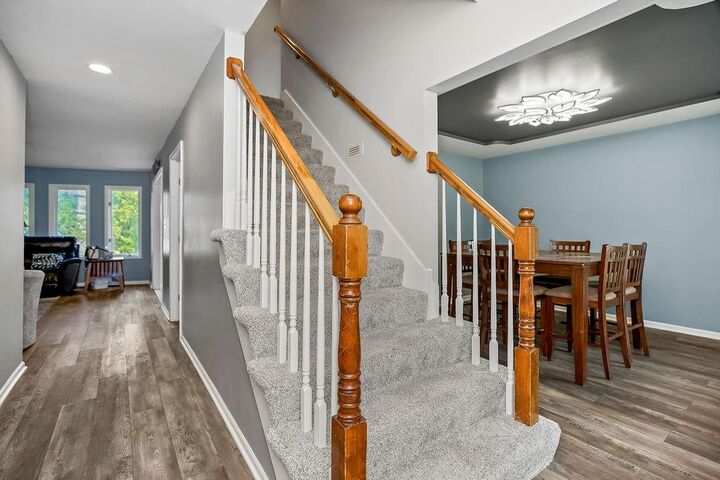
The main level also features formal living and dining rooms, offering flexible spaces for hosting guests or creating a home office. Conveniently, the home includes two laundry hook-up locations—one just off the kitchen (currently utilized as a spacious walk-in pantry) and a second in the walkout basement, giving you options to fit your lifestyle. The finished walkout lower level boasts impressive 9-foot ceilings, a large recreation room, a fifth bedroom, and a full bathroom, making it an ideal space for guests, multigenerational living, or additional entertaining. Located just minutes from shopping, dining, and major highways, this home combines a peaceful lakeside setting with exceptional convenience. Don't miss the opportunity to own this beautiful home offering space, flexibility, and picturesque water views.